
Architectural Design
Architectural Design
Architecture is the art and science of designing, planning, and creating buildings and structures by combining aesthetics, functionality, and engineering precision.
Architectural design is a complex process that includes several key areas:
1. Core Principles
- Functionality (Utilitas): practical use of space adapted to the needs of its occupants.
- Strength (Firmitas): structural stability, safety, and long-term durability.
- Beauty (Venustas): visual appeal, balanced proportions, style, and aesthetic harmony.
2. Areas of Architecture
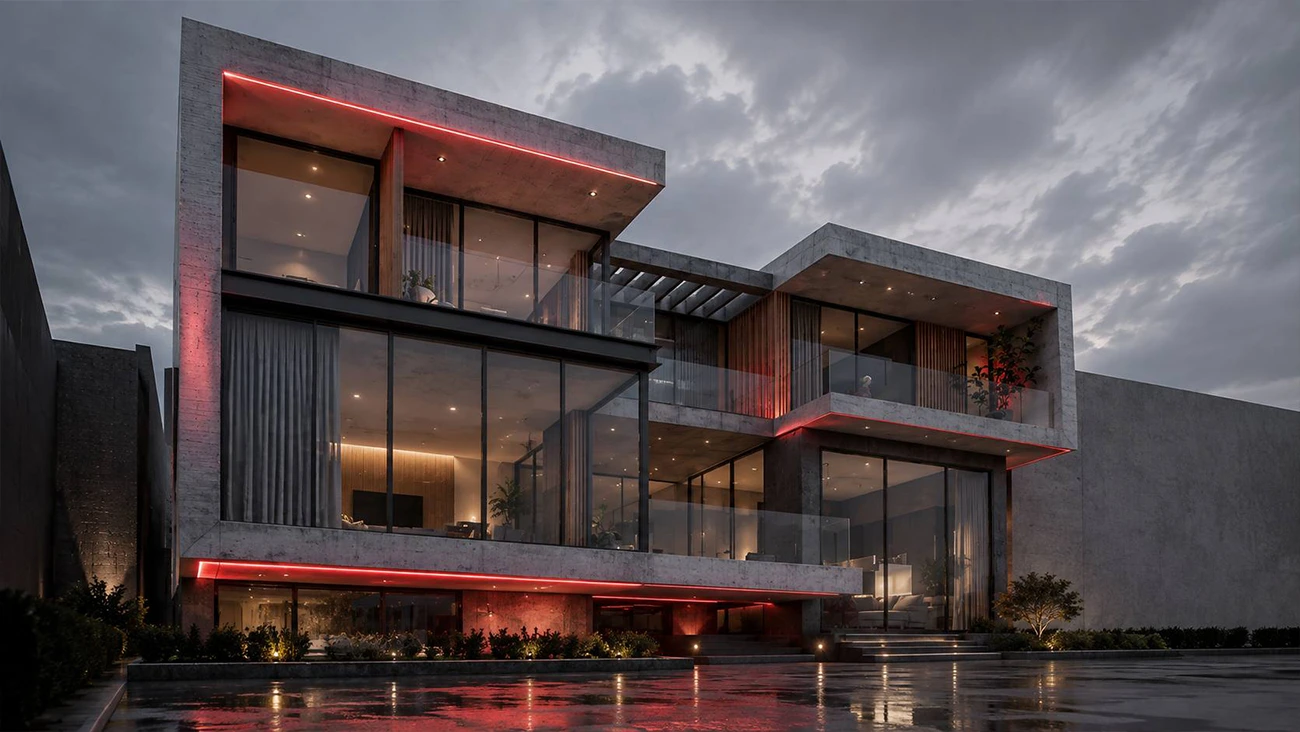
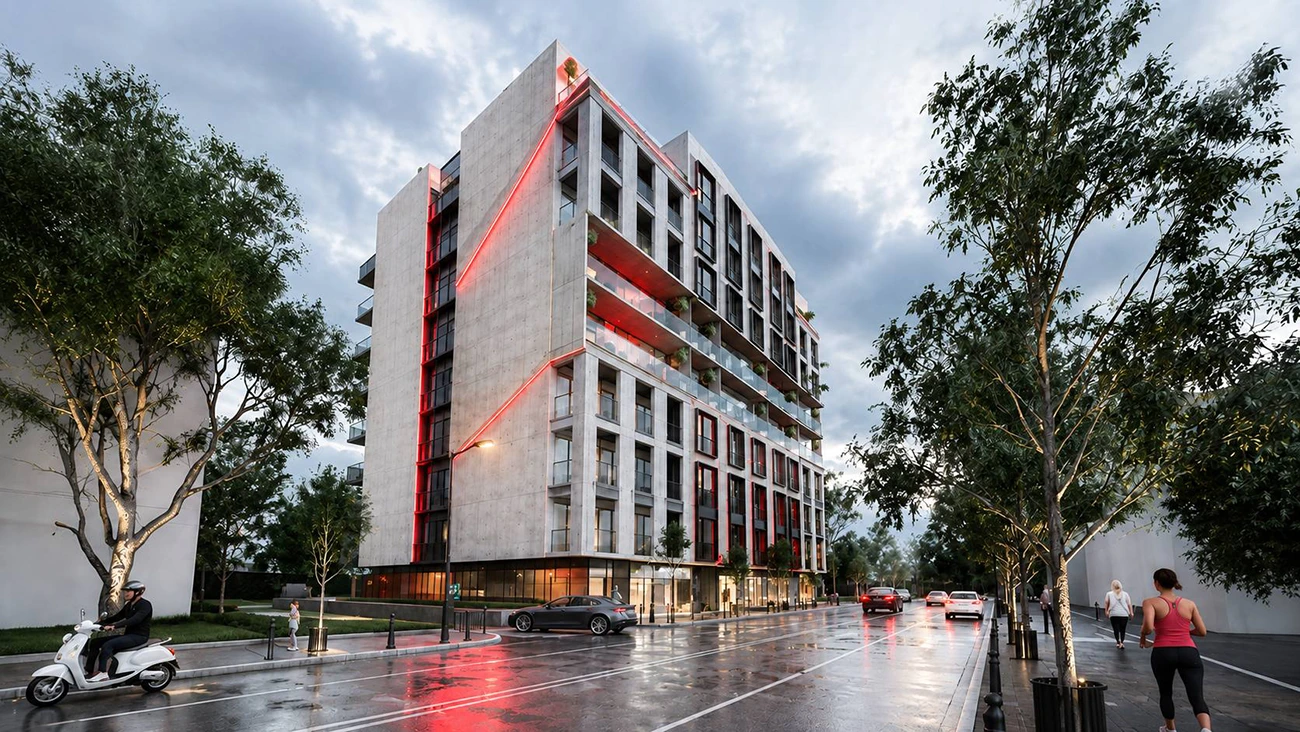
- Building Architecture: architectural design of private houses, apartment buildings, public, commercial, and industrial properties.
- Urban Planning: planning and organization of districts, cities, transport networks, and public spaces.
- Landscape Architecture: design of parks, gardens, public squares, and outdoor recreational spaces.
- Interior Design: planning interior spaces, furniture layouts, lighting, and finishing materials.
3. Architectural Design Process
- Research & Analysis: assessment of the site, climate, soil conditions, and client requirements.
- Concept Design: development of initial concepts, drawings, and 3D visualizations.
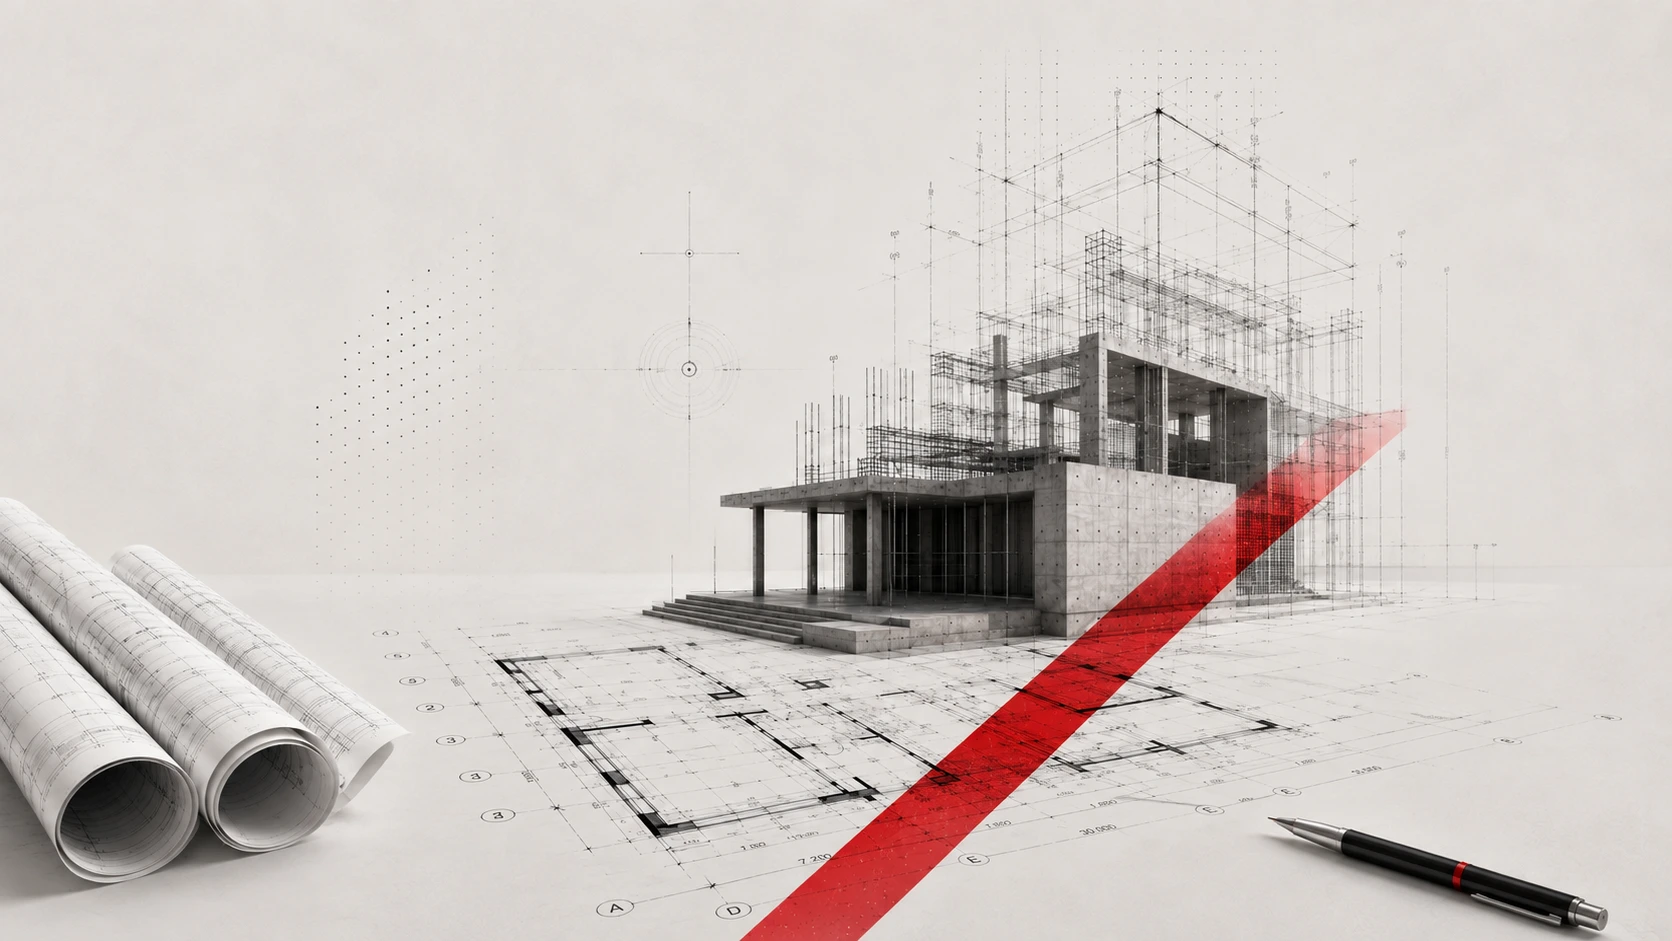
- Technical Documentation: preparation of detailed architectural and engineering drawings, structural details, and material specifications.
- Architectural Supervision: monitoring construction to ensure compliance with the approved design.
Why UrbanX?
As an architecture and construction company in Georgia, we believe architecture is about more than designing visually attractive buildings. Our goal is to create spaces that reflect your lifestyle, functional requirements, and the future needs of your home or business.
Several key principles distinguish our approach:
1. The Deep Dive Stage
We do not begin designing immediately after the first meeting. During the initial stage, we take time to understand your lifestyle, habits, functional requirements, and long-term plans.
Together, we consider:
- How you use the space in everyday life;
- Which functional details are most important to you;
- What currently limits or visually overwhelms your space;
- How your home or business may evolve over the next 5 or 10 years.
The result is an individual architectural design tailored to your lifestyle and real needs.
2. Budget Control — Value Engineering
Strong architectural design should also be realistic to build. Our principle is simple: architecture and design developed with the actual construction budget in mind.
- Estimated material and major construction costs are considered from the early design stages;
- When a solution is unnecessarily expensive, we explore more cost-effective alternatives with a similar architectural effect;
- Architectural concepts are developed with their practical implementation in mind.
This approach helps reduce the risk of unexpected costs during construction.
3. Digital Transparency — BIM Modelling
UrbanX uses modern BIM modelling technologies, allowing us to develop the building digitally and coordinate multiple professional disciplines within one integrated model.
Instead of relying solely on complex 2D drawings, clients can understand important elements of the project more clearly before construction begins.
4. Managing Administrative and Approval Processes
Construction permits, coordination with relevant authorities, geological studies, structural design, and technical assessments are important parts of the architectural process.
UrbanX coordinates these stages and the work of specialists from different disciplines, making project management more organized and convenient for the client.
5. Architectural Supervision During Construction
Our involvement does not necessarily end when the drawings are completed. Under a separate agreement, we provide architectural supervision during construction, helping ensure that the completed work remains consistent with the approved architectural design.
We monitor key construction stages and architectural details to help ensure that the final result reflects the concept agreed upon during the design process.
Architectural Design Packages — from $15/m²
The package includes:
- Architectural drawings;
- Structural drawings with expert assessment;
- Road and traffic plans;
- Energy efficiency expert report;
- Construction organization plan;
- Topographic survey drawing.
We do more than provide architectural drawings — we create well-planned, buildable spaces tailored to your needs, with the construction process considered from the very beginning.